Openness like
Never Before
I & II
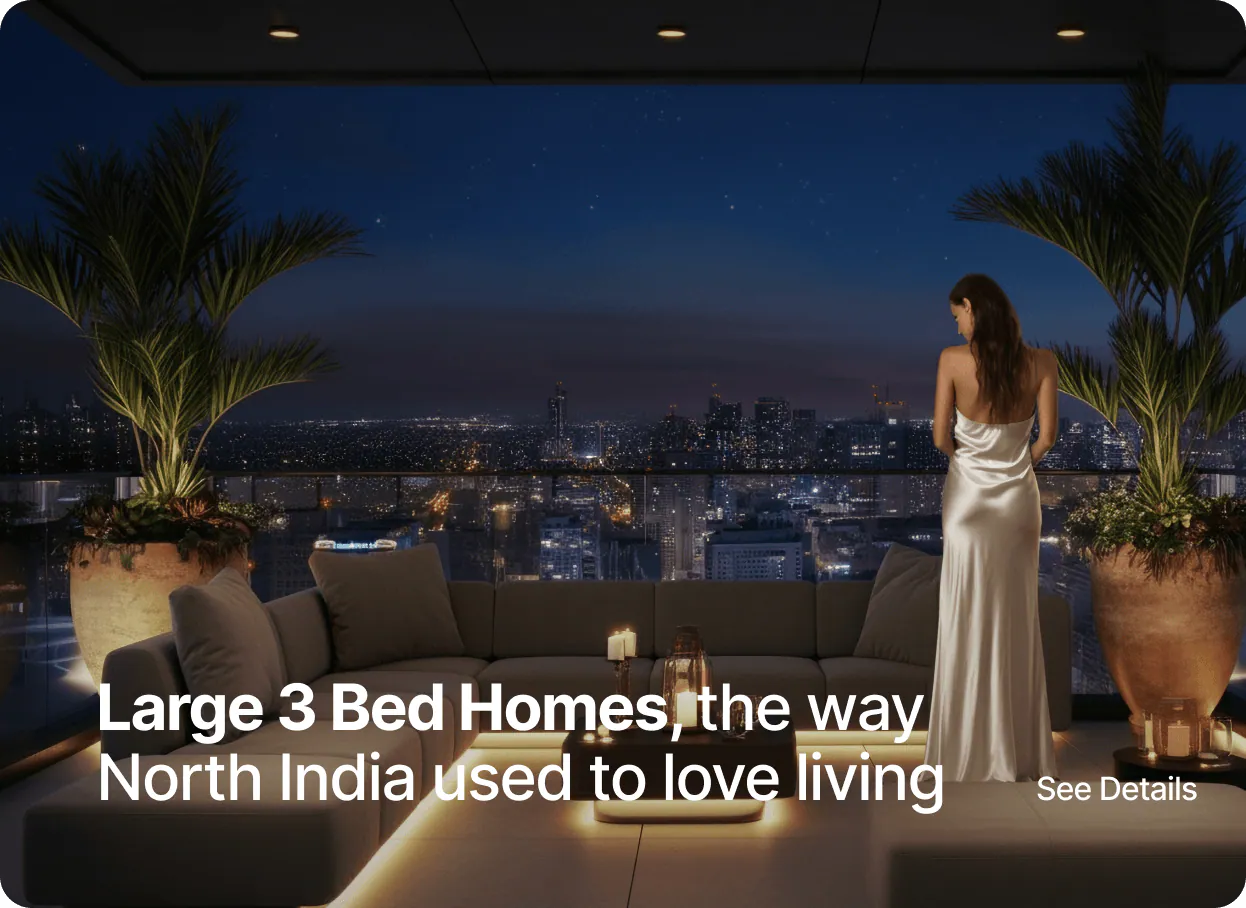
Step into a home that offers peace, space and the gentleness of nature
Configurations:
 1 Bedroom
 2 Bedroom
Legal Information:
HRERA No.
10 of 2021 dated 01.03.2021
& additional HRERA No.
68 of 2023 dated 29.05.2023
License Number:
34 of 2020 dated 30.10.2020
& additional License Number:
160 of 2022 dated 04.10.2022
Plans Sanction Vide:
ZP-1438/SD(DK)/2021/3104, Dated 8.02.2021
& Revised Plan:
ZP-1438/PA(DK)/2023/2276, Dated 24.01.2023
Environment Clearance Number: SEIAA(127)/HR/2021/398 Dated 26.04.2021
& Additional Environment Clearance Number: “EC Identification No. - EC23B038HR199754 File No. - SEIAA/HR/2023/309 Date of Issue EC - 09/04/2023”
Draw Result
 Available on TCP Haryana Website
Introduction
Why Choose Avenue 81
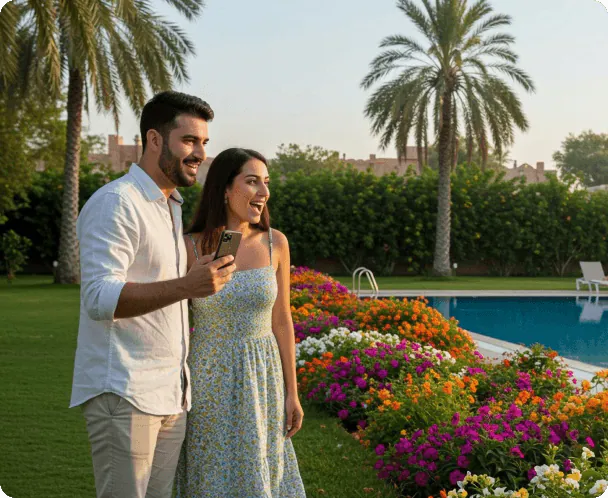
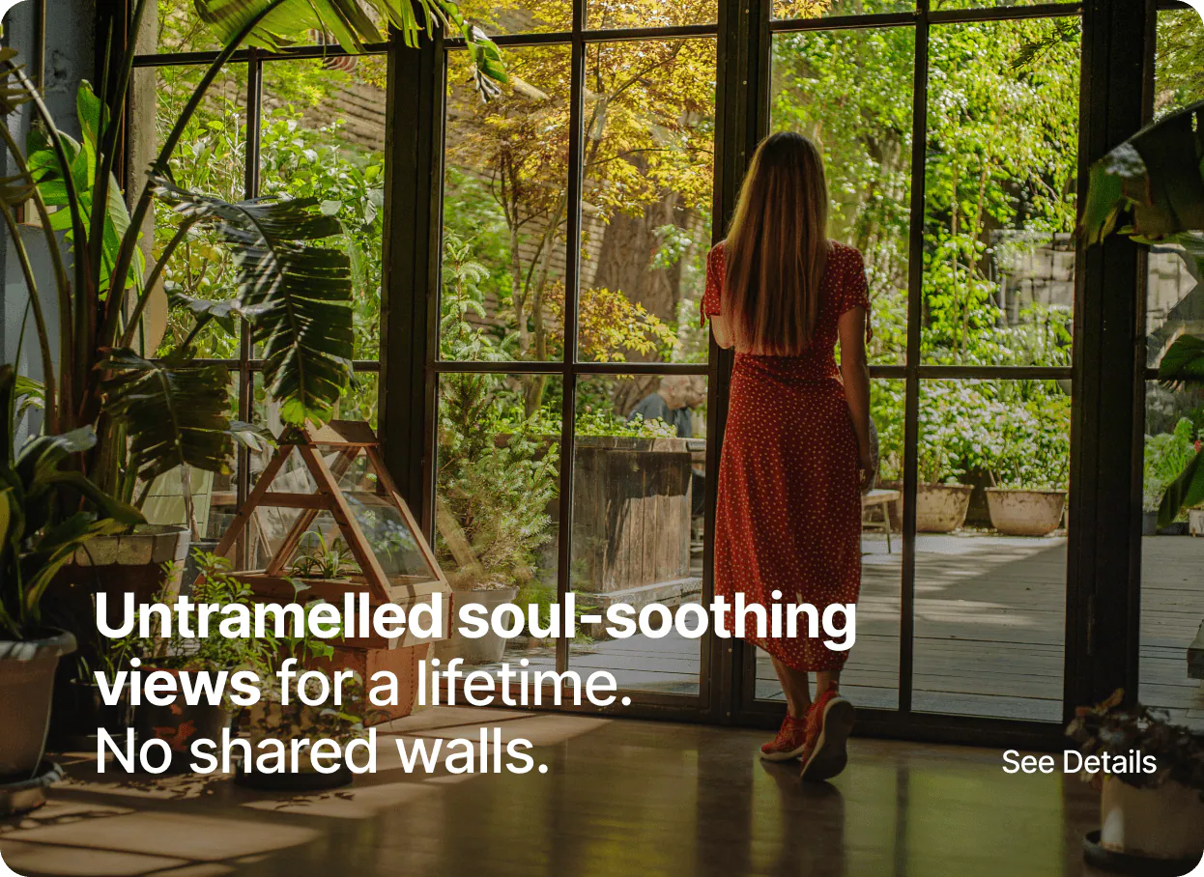
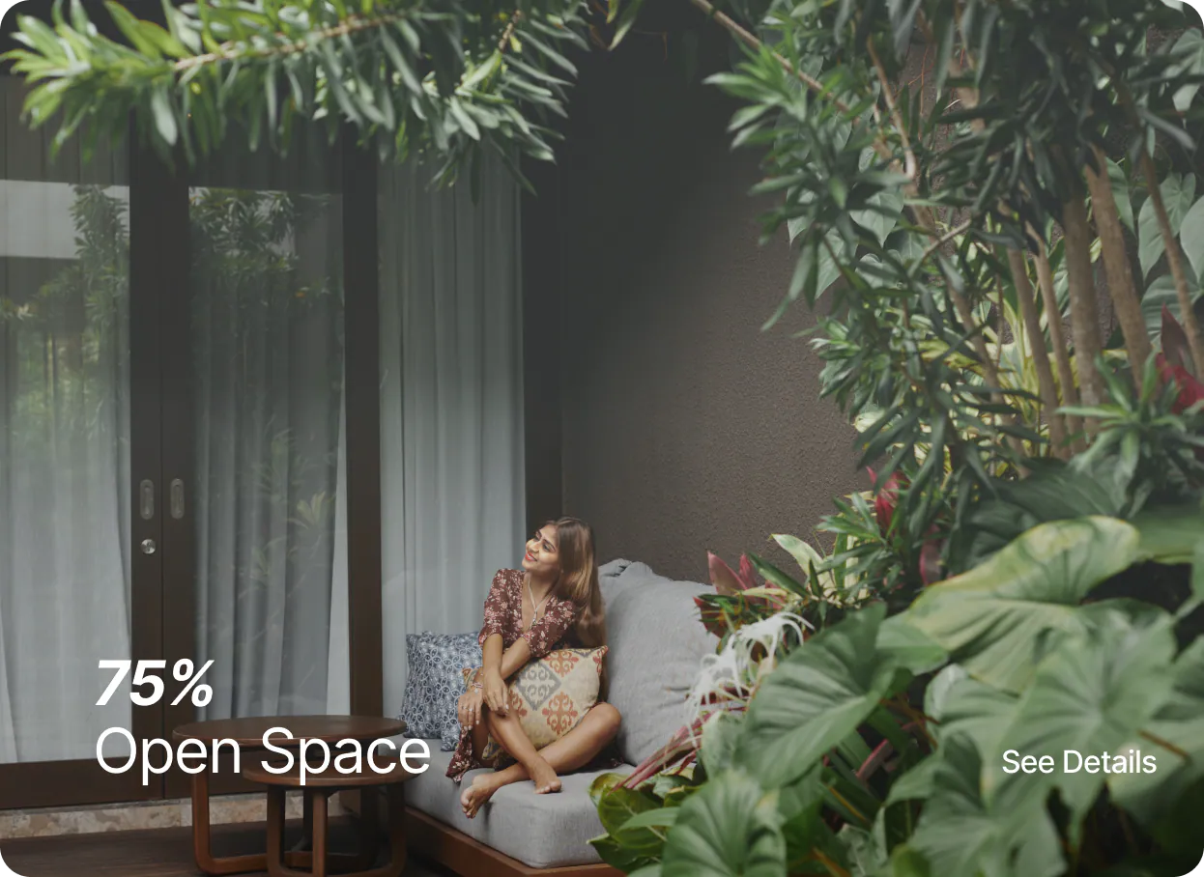
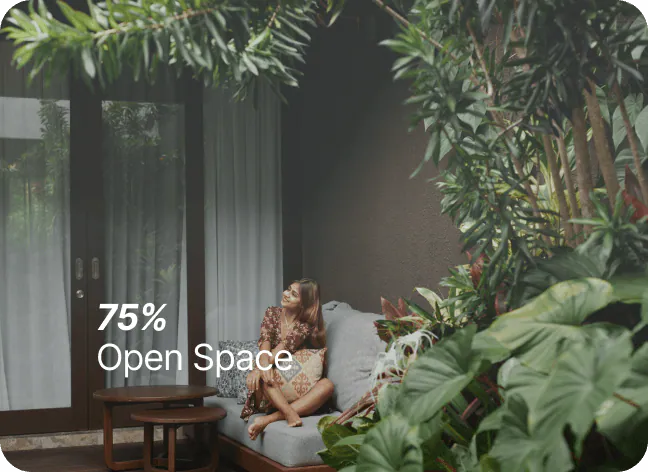
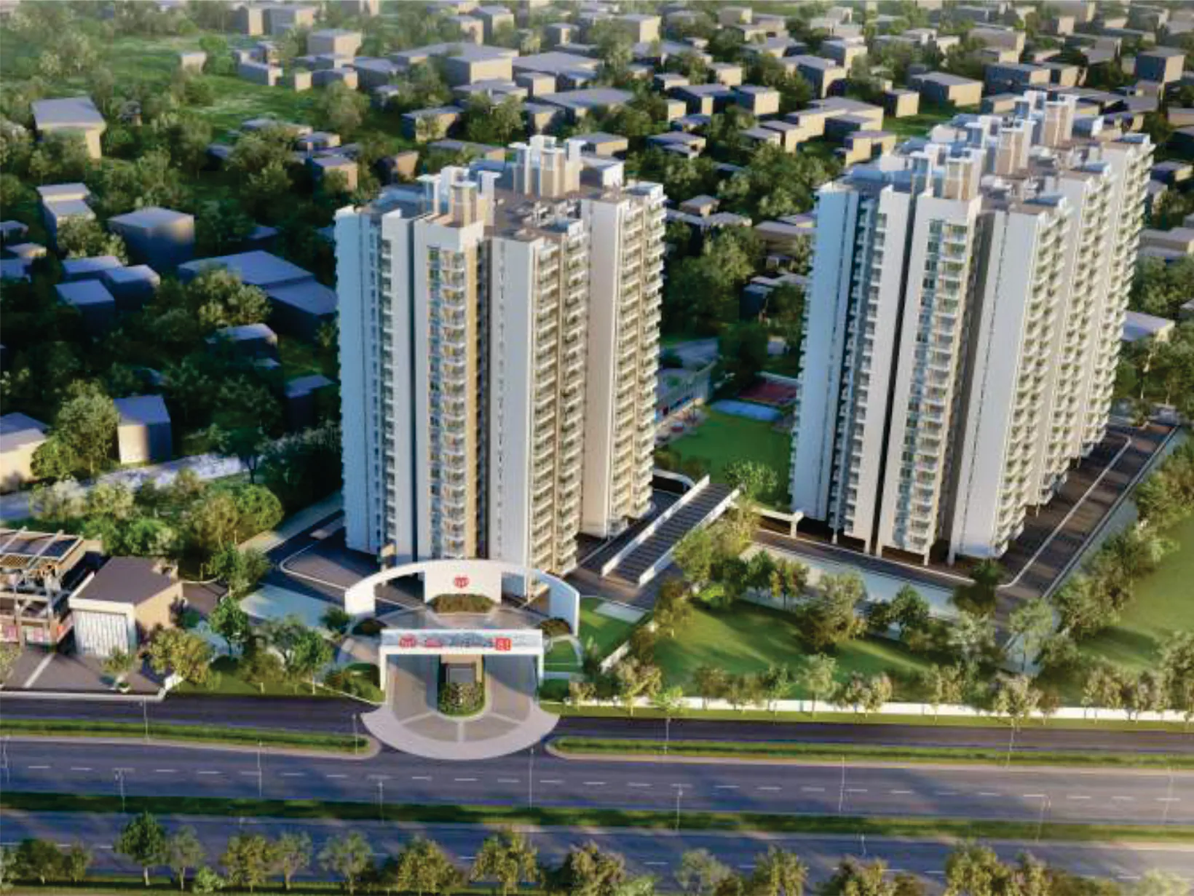
Set against the backdrop of a scenic view in the prime location of Sector 81, Gurugram. The first housing project with more than 75 percent of open area is designed to liberate the mind with more space for you, your family and your thoughts.
Not only the exterior but the exquisite interior space is also designed with attention to every detail. A space with natural light & cross ventilation that is true to its function. The layout design of each unit allows you to breathe free and be at peace with yourself.
Prime Location in Gurugram
Sector 81
Convenience of ample
Parking Space
Discover
Our Amenities

Gated Entry & Exit
Secure gated entry and exit ensuring safety and controlled access for residents

24x7 Security
Round-the-clock security for complete peace of mind

Lift Access To Every Floor
Seamless lift access to every floor for enhanced convenience.

Community Centre
Well-equipped community centre for social gatherings and resident activities

Managed Creche
Professionally managed crèche for safe and convenient childcare within the community.

Local Market
Conveniently located local market for all your daily essentials.

Access to Parking
Ample and easy access to parking for residents

Rainwater Harvesting
Eco-friendly rainwater harvesting system for sustainable water management.
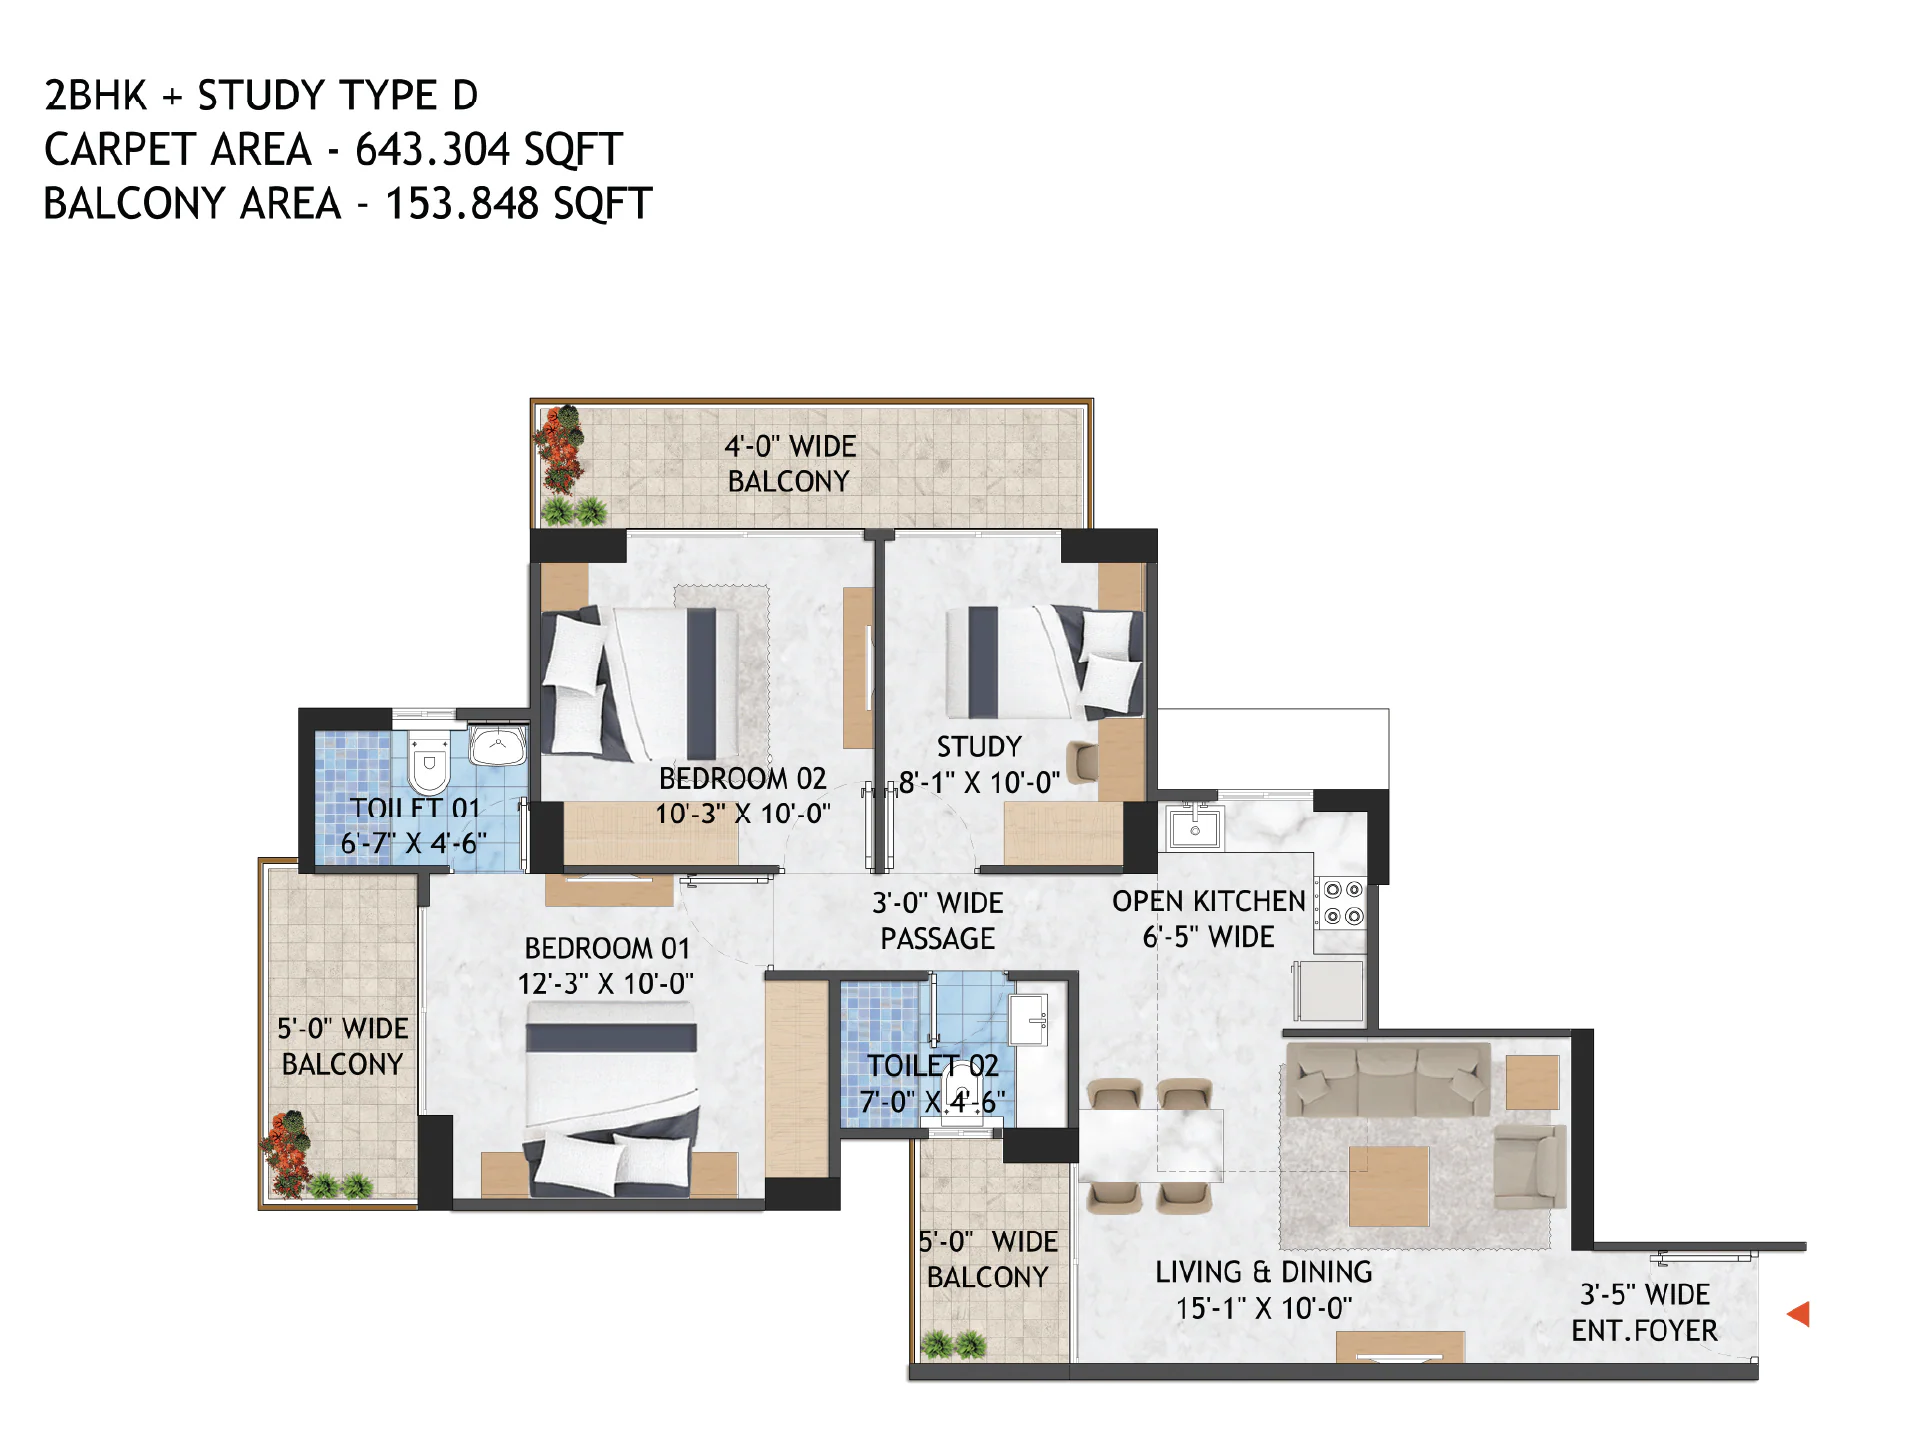
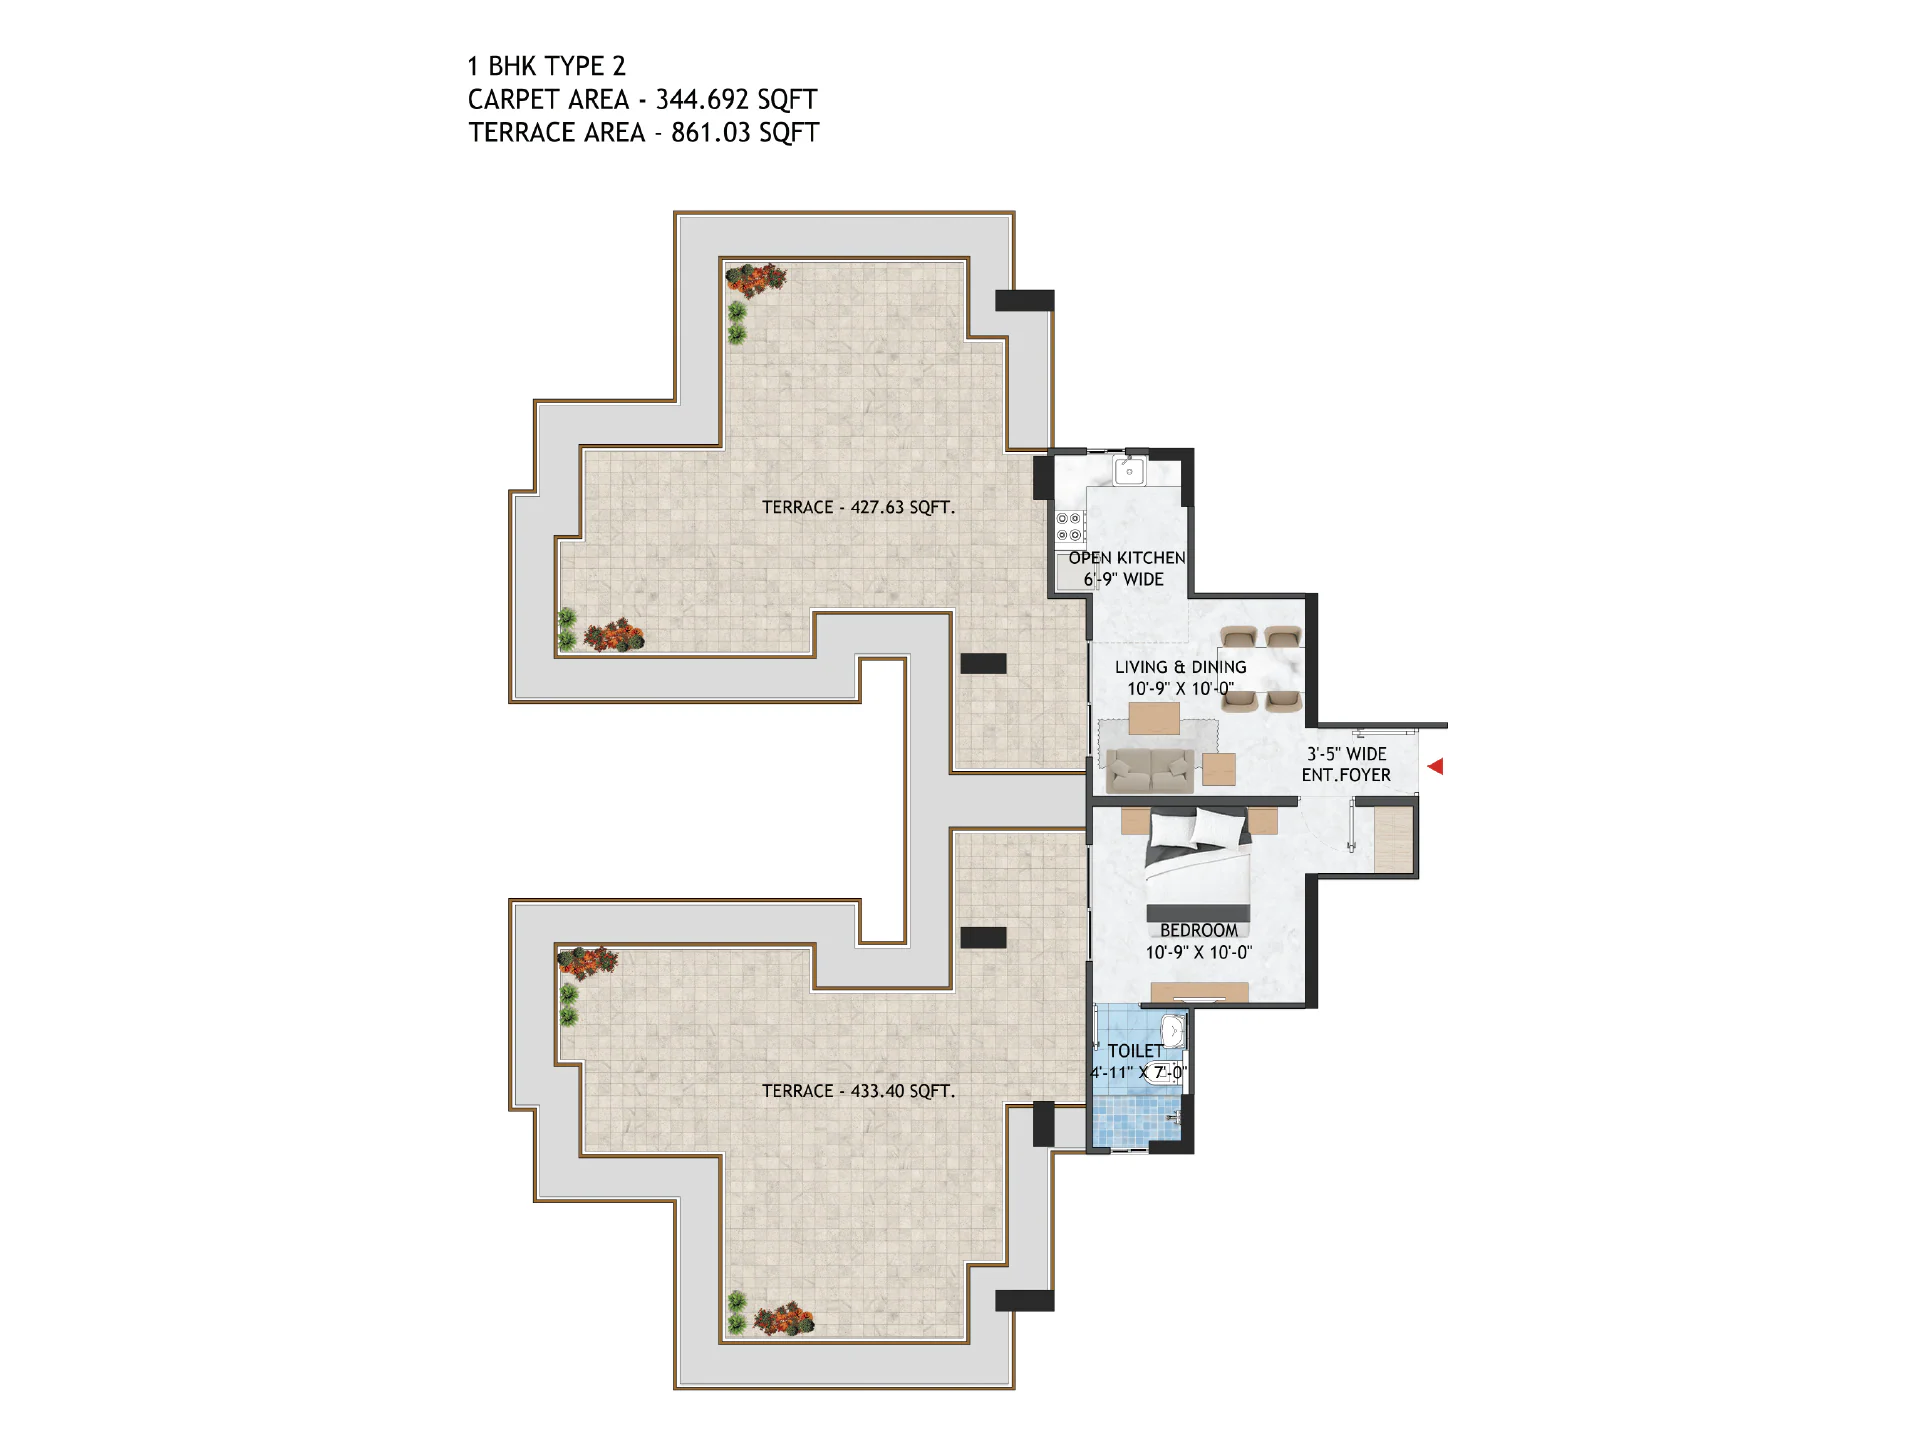
Unit Plans
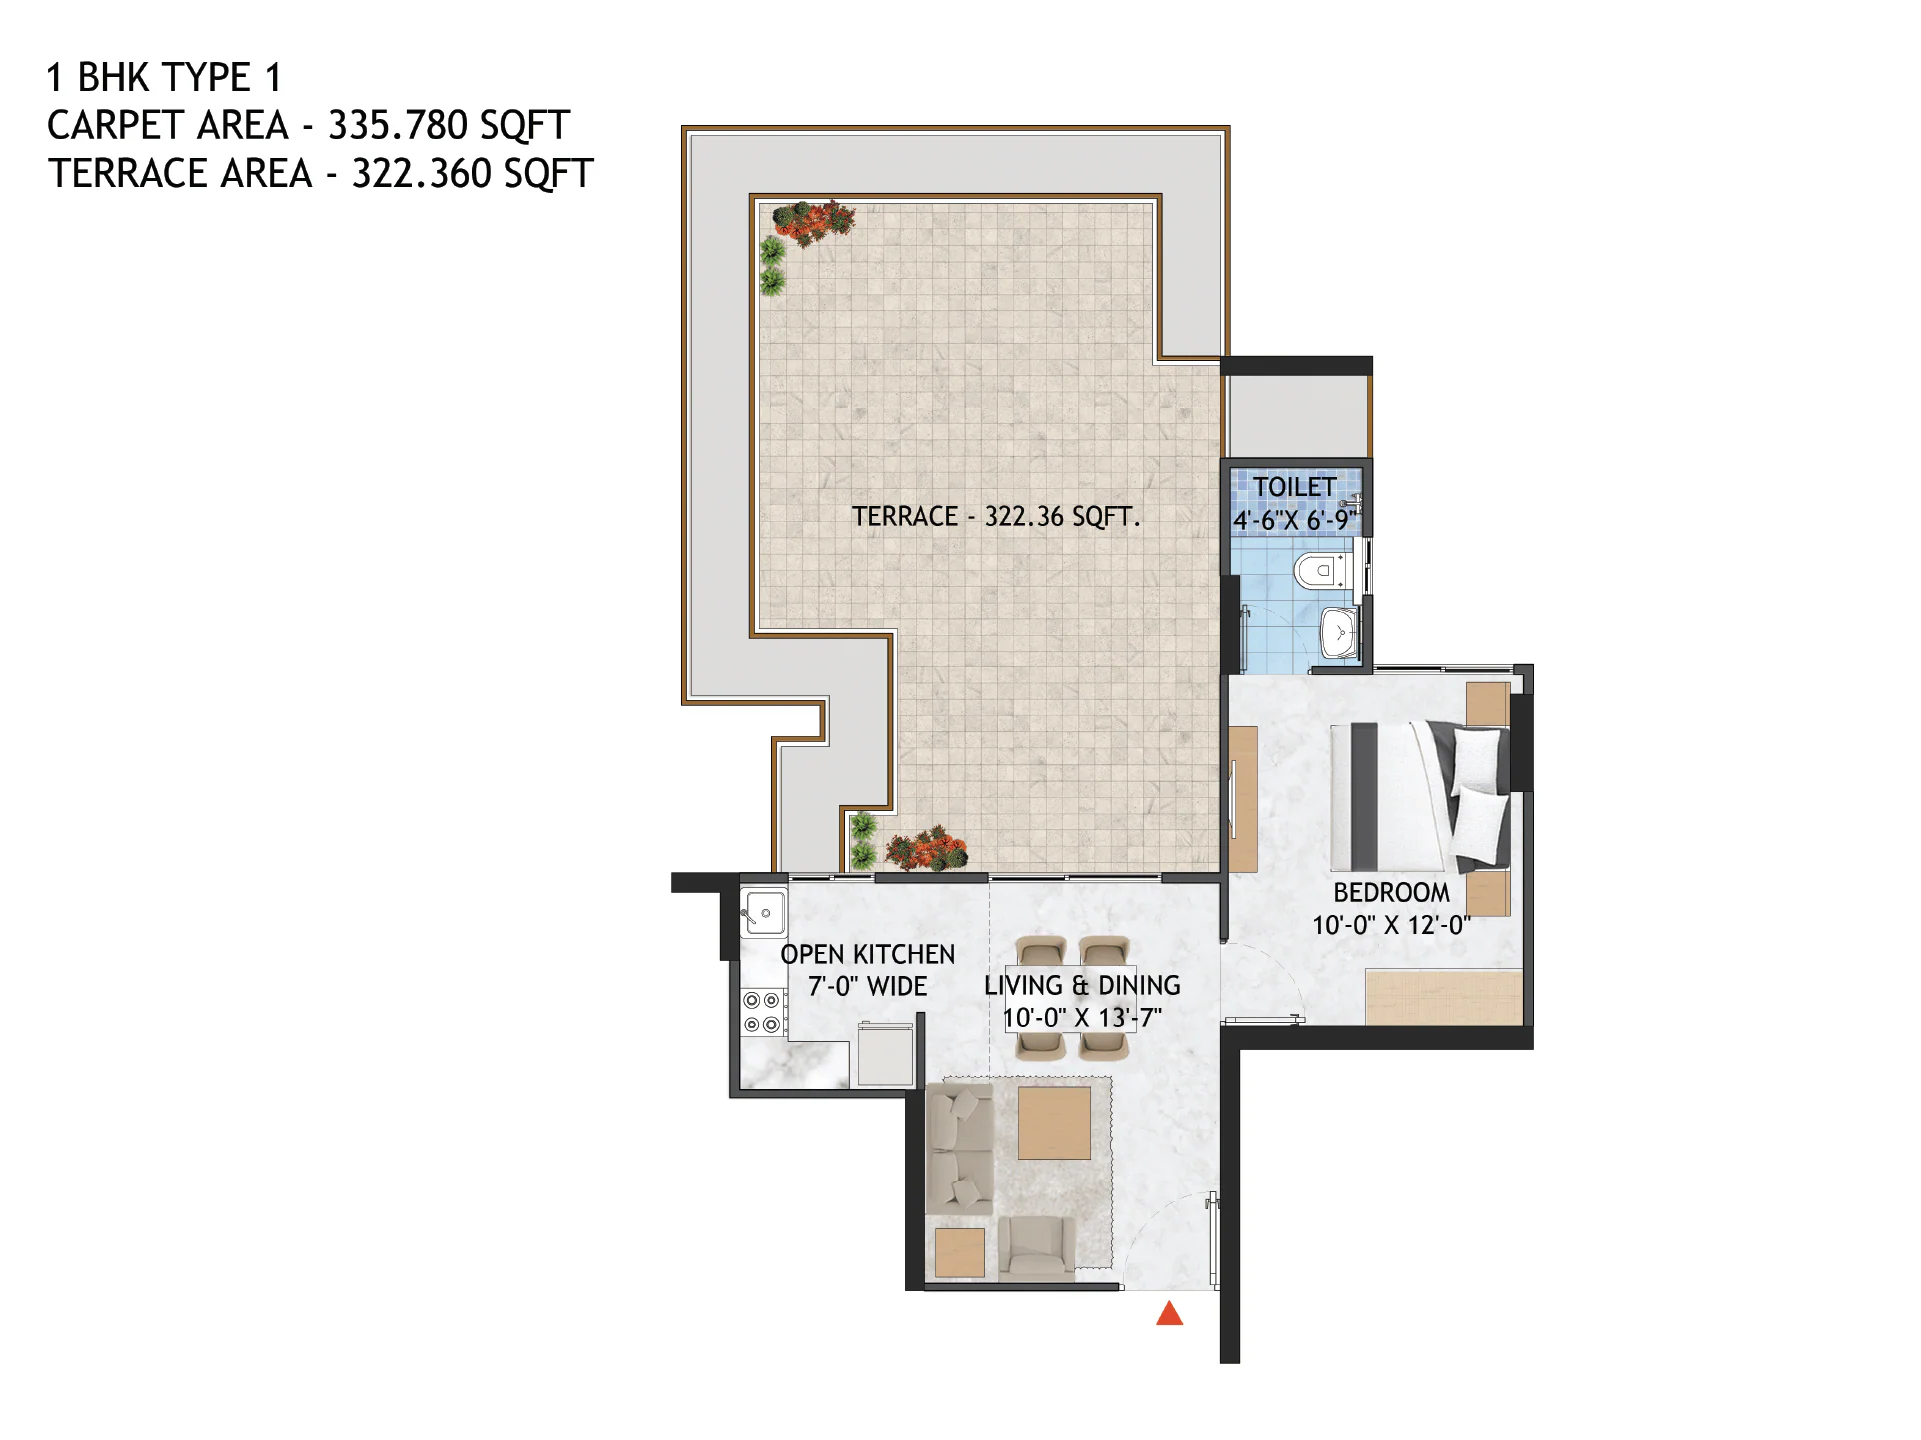
 Carpet Area: 335.780 Sq. Ft.
 Terrace Area: 322.360 Sq. Ft.


Discover
Closest Spots
FEATURED PROJECTS
Latest Launch
Spacious. Smart. Strategically Located.